
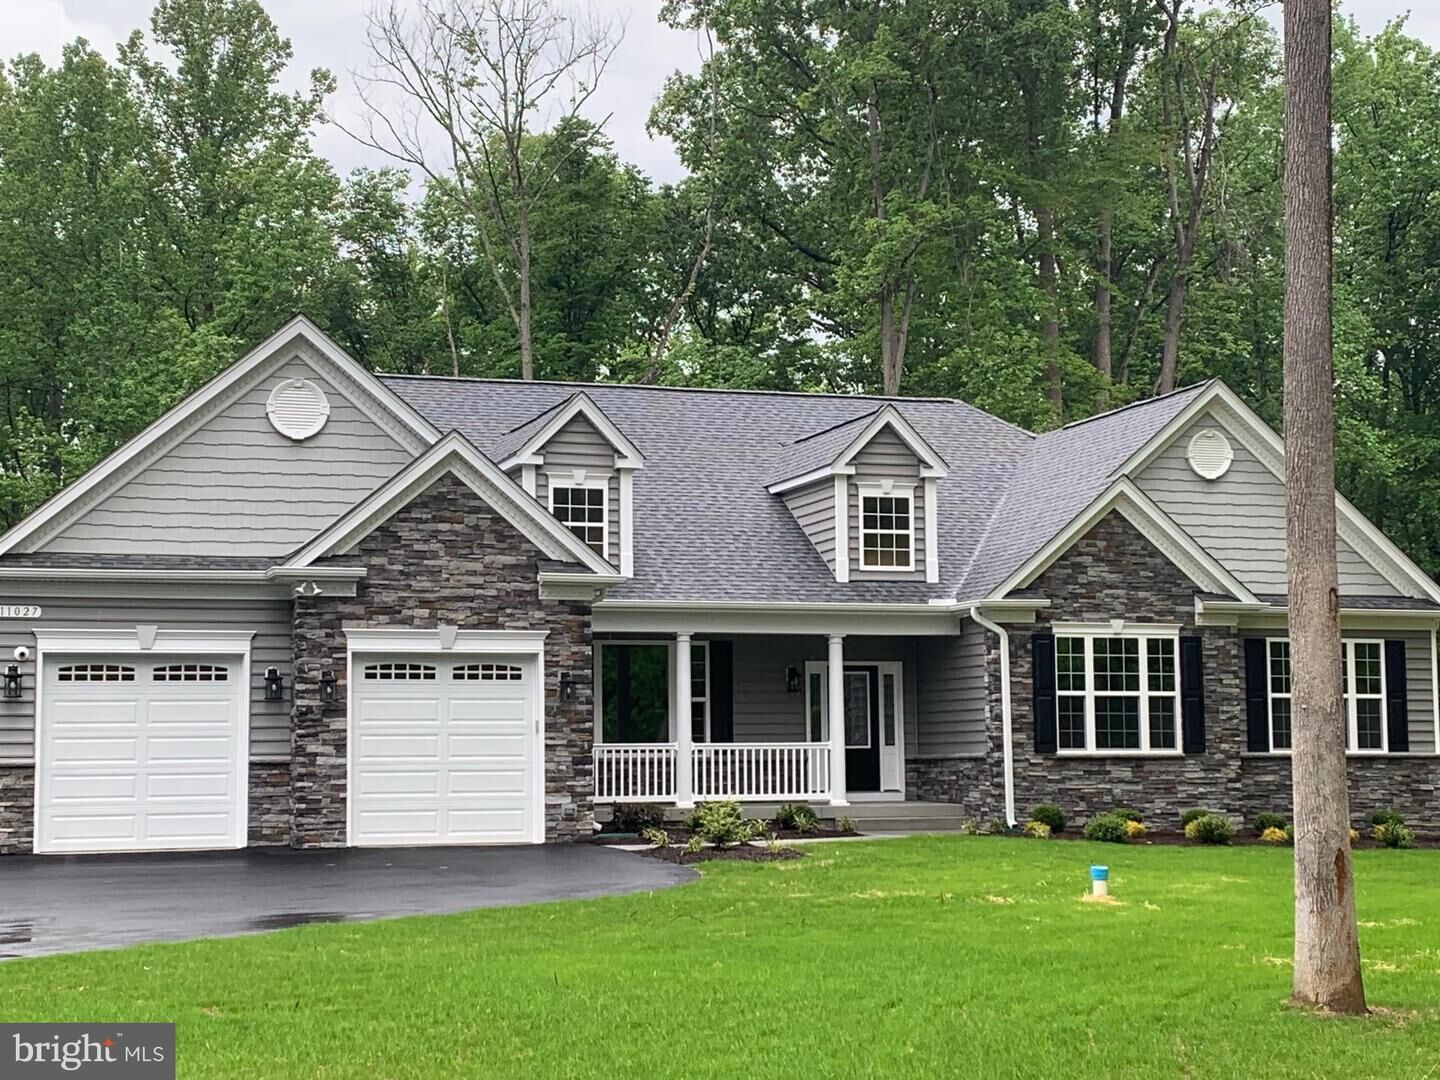
Sold
Listing Courtesy of: BRIGHT IDX / Listed By: Jpar Real Estate Professionals
12048 Greenbrier Drive King George, VA 22485
Sold on 09/24/2026
$758,951 (USD)
Sold Date:
09/24/2026
09/24/2026
Lot Size
0.92 acres
0.92 acres
Type
Single-Family Home
Single-Family Home
Year Built
2026
2026
Style
Ranch/Rambler
Ranch/Rambler
School District
King George County Public Schools
King George County Public Schools
County
King George County
King George County
Listed By
Sarah Tilt Sanford, Jpar Real Estate Professionals
Bought with
Melissa J Stewart, Coldwell Banker Elite
Melissa J Stewart, Coldwell Banker Elite
Source
BRIGHT IDX
Last checked Oct 6 2026 at 5:04 AM GMT+0000
BRIGHT IDX
Last checked Oct 6 2026 at 5:04 AM GMT+0000
Bathroom Details
- Full Bathrooms: 3
- Half Bathroom: 1
Interior Features
- Dining Area
- Cooktop
- Energy Star Refrigerator
- Washer/Dryer Hookups Only
- Exhaust Fan
- Icemaker
- Walls/Ceilings: Cathedral Ceilings
- Oven - Double
- Entry Level Bedroom
- Breakfast Area
- Family Room Off Kitchen
- Kitchen - Gourmet
- Upgraded Countertops
- Kitchen - Island
- Walls/Ceilings: Dry Wall
- Range Hood
- Water Heater - Tankless
- Built-In Microwave
- Energy Star Dishwasher
- Formal/Separate Dining Room
- Stainless Steel Appliances
- Attic
- Carpet
- Pantry
- Walk-In Closet(s)
- Walls/Ceilings: 9'+ Ceilings
- Primary Bath(s)
- Bathroom - Tub Shower
- Bathroom - Soaking Tub
- Bathroom - Stall Shower
Subdivision
- Oakwood Estates
Lot Information
- Cleared
- Cul-De-Sac
- Landscaping
- Level
- Front Yard
- Rear Yard
- Sideyard(s)
- Backs - Open Common Area
Property Features
- Above Grade
- Below Grade
- Fireplace: Mantel(s)
- Fireplace: Gas/Propane
- Fireplace: Fireplace - Glass Doors
- Fireplace: Marble
- Foundation: Concrete Perimeter
- Foundation: Passive Radon Mitigation
Heating and Cooling
- Heat Pump(s)
- Central
- Programmable Thermostat
- Energy Star Heating System
- Central A/C
- Energy Star Cooling System
- Fresh Air Recovery System
Basement Information
- Outside Entrance
- Rear Entrance
- Sump Pump
- Connecting Stairway
- Full
- Heated
- Space for Rooms
- Walkout Stairs
- Partially Finished
- Poured Concrete
- Interior Access
Homeowners Association Information
- Dues: $885
Flooring
- Carpet
- Ceramic Tile
- Luxury Vinyl Plank
Exterior Features
- Vinyl Siding
- Stone
- Concrete
- Stick Built
- Cpvc/Pvc
- Roof: Architectural Shingle
Utility Information
- Utilities: Under Ground, Propane
- Sewer: On Site Septic
- Fuel: Electric, Propane - Leased
Parking
- Asphalt Driveway
Stories
- 1
Living Area
- 4,100 sqft
Listing Price History
Date
Event
Price
% Change
$ (+/-)
Jun 18, 2026
Price Changed
$758,731
3%
$22,436
Disclaimer: Copyright 2026 Bright MLS IDX. All rights reserved. This information is deemed reliable, but not guaranteed. The information being provided is for consumers’ personal, non-commercial use and may not be used for any purpose other than to identify prospective properties consumers may be interested in purchasing. Data last updated 10/5/26 22:04
