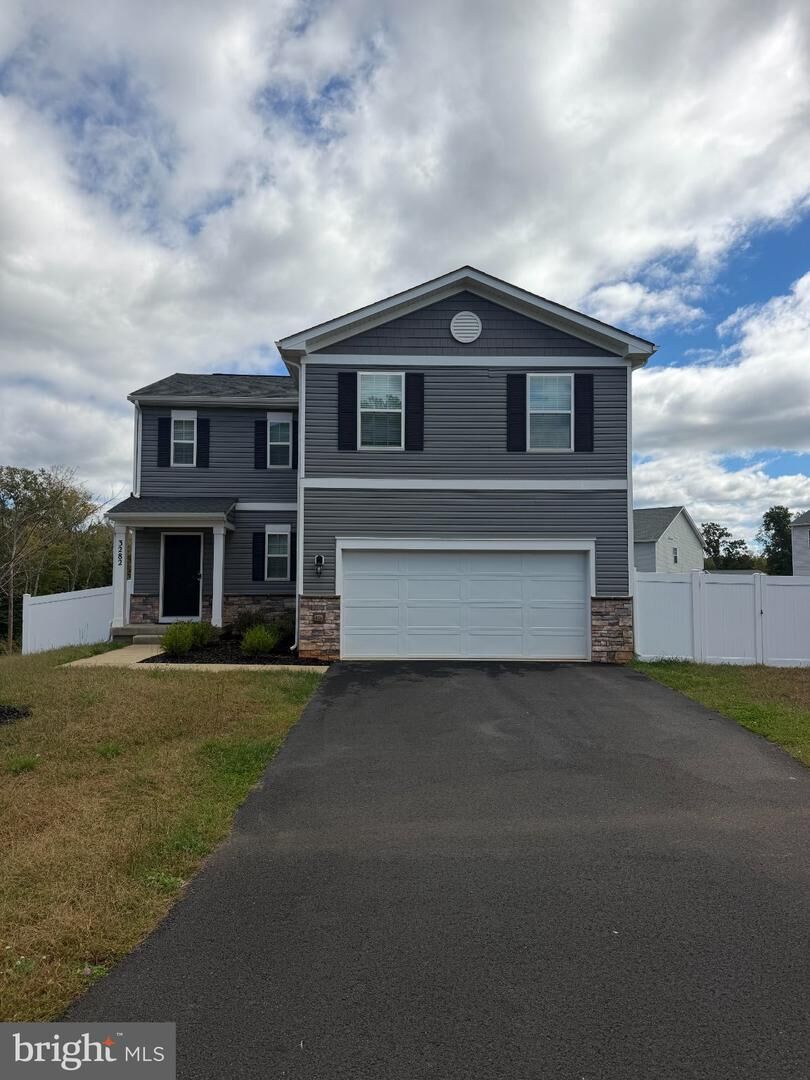
3282 White Tail Drive Locust Grove, VA 22508
Listing Courtesy of: BRIGHT IDX / Listed By: Debbie Stump, Coldwell Banker Elite

  3282 White Tail Drive Locust Grove, VA 22508

Active (22 Days)
$467,000 (USD)

4
BED
3
BATH
1,906
SQFT

Description

HOME FOR THE HOLIDAYS! Imagine celebrating the holiday season in your beautiful new home! Welcome to 3282 White Tail Drive, a move in ready, 2023 built Colonial nestled on a cul-de-sac in the desirable Wilderness Shores II community of Locust Grove. Featuring 4 bedrooms, 2.5 bathrooms, a 2 car garage, a fully fenced backyard, a spacious composite deck, stamped concrete patio, and an unfinished walk-out basement, this home offers the benefits of newer construction with wonderful outdoor upgrades already completed!Step inside and discover a welcoming floor plan designed for comfortable everyday living and entertaining. The inviting family room flows into the spacious kitchen featuring granite countertops, stainless steel appliances, and a center island with a built-in sink. Sliding glass doors lead to the beautiful composite deck, complete with solar post-cap lighting and stairs to the fenced backyard. Whether you're hosting holiday gatherings, enjoying your morning coffee, or planning summer cookouts, you'll love having this additional outdoor living space! A convenient half bathroom completes the main level.Upstairs, you'll find all FOUR bedrooms, including a spacious primary suite featuring a walk-in closet and private bathroom with a walk-in shower, dual vanities, and a linen closet. Three additional bedrooms provide flexibility for guests, a home office, or hobbies. A full hallway bathroom with a bathtub and dual vanities, along with a convenient upper-level laundry room, makes everyday living easier.Looking for room to grow? The unfinished walk-out basement offers incredible potential! Already partially framed with a bathroom rough-in, this space is ready for your future plans. Create a recreation room, home theater, fitness area, or additional living space to suit your needs. Step outside to the beautiful stamped concrete patio beneath the waterproofed deck, providing another wonderful space to relax or entertain.Located in Wilderness Shores II, this home offers a peaceful cul-de-sac setting while remaining convenient to shopping, restaurants, and everyday essentials. Access to Route 3 (Germanna Highway) provides connections toward Fredericksburg, Culpeper, and surrounding areas.Built in 2023, this home already features the outdoor improvements buyers love, including a composite deck, stamped concrete patio, and fully fenced backyard! With four upper-level bedrooms, a walk-out basement offering future expansion possibilities, and a desirable cul-de-sac location, 3282 White Tail Drive is ready to welcome you home.Make your move before the new year and start creating wonderful memories in your new home! Schedule your private showing today!

MLS #:
VAOR2015400
Taxes
$2,496(2025)
Lot Size
0.32 acres
Type
Single-Family Home
Year Built
2023
Style
Colonial
School District
Orange County Public Schools
County
Orange County

Listed By

Debbie Stump, Coldwell Banker Elite
Source
BRIGHT IDX
Last checked Nov 12 2026 at 3:40 PM GMT+0000
Bathroom Details
  • Full Bathrooms: 2
  • Half Bathroom: 1
Interior Features
  • Dishwasher
  • Dryer
  • Washer
  • Refrigerator
  • Kitchen - Eat-In
  • Exhaust Fan
  • Stove
  • Breakfast Area
  • Family Room Off Kitchen
  • Kitchen - Island
  • Floor Plan - Open
  • Recessed Lighting
  • Kitchen - Table Space
  • Combination Kitchen/Living
  • Built-In Microwave
  • Stainless Steel Appliances
  • Carpet
  • Pantry
  • Walk-In Closet(s)
  • Ceiling Fan(s)
  • Primary Bath(s)
  • Bathroom - Tub Shower
  • Bathroom - Stall Shower
  • Bathroom - Walk-In Shower
Subdivision
  • Wilderness Shores
Lot Information
  • Cul-De-Sac
  • Front Yard
  • Rear Yard
  • Sideyard(s)
  • Backs - Open Common Area
Property Features
  • Above Grade
  • Below Grade
  • Foundation: Concrete Perimeter
Heating and Cooling
  • Heat Pump(s)
  • Central A/C
  • Ceiling Fan(s)
Basement Information
  • Rear Entrance
  • Walkout Level
  • Unfinished
  • Full
  • Space for Rooms
  • Rough Bath Plumb
Homeowners Association Information
  • Dues: $134
Flooring
  • Carpet
  • Luxury Vinyl Plank
Exterior Features
  • Vinyl Siding
Utility Information
  • Sewer: Public Sewer
  • Fuel: Electric
Parking
  • Asphalt Driveway
Stories
  • 2
Living Area
  • 1,906 sqft
Location
   
Calculate drive times to this property
 
Powered by INRIX® Drive Time

Powered by Walk Score®

Estimated Monthly Mortgage Payment

*Based on Fixed Interest Rate withe a 30 year term, principal and interest only

Listing price
Down payment
%
Interest rate
%
Mortgage calculator estimates are provided by Coldwell Banker Real Estate LLC and are intended for information use only. Your payments may be higher or lower and all loans are subject to credit approval.
Disclaimer: Copyright 2026 Bright MLS IDX. All rights reserved. This information is deemed reliable, but not guaranteed. The information being provided is for consumers’ personal, non-commercial use and may not be used for any purpose other than to identify prospective properties consumers may be interested in purchasing. Data last updated 11/12/26 07:40
