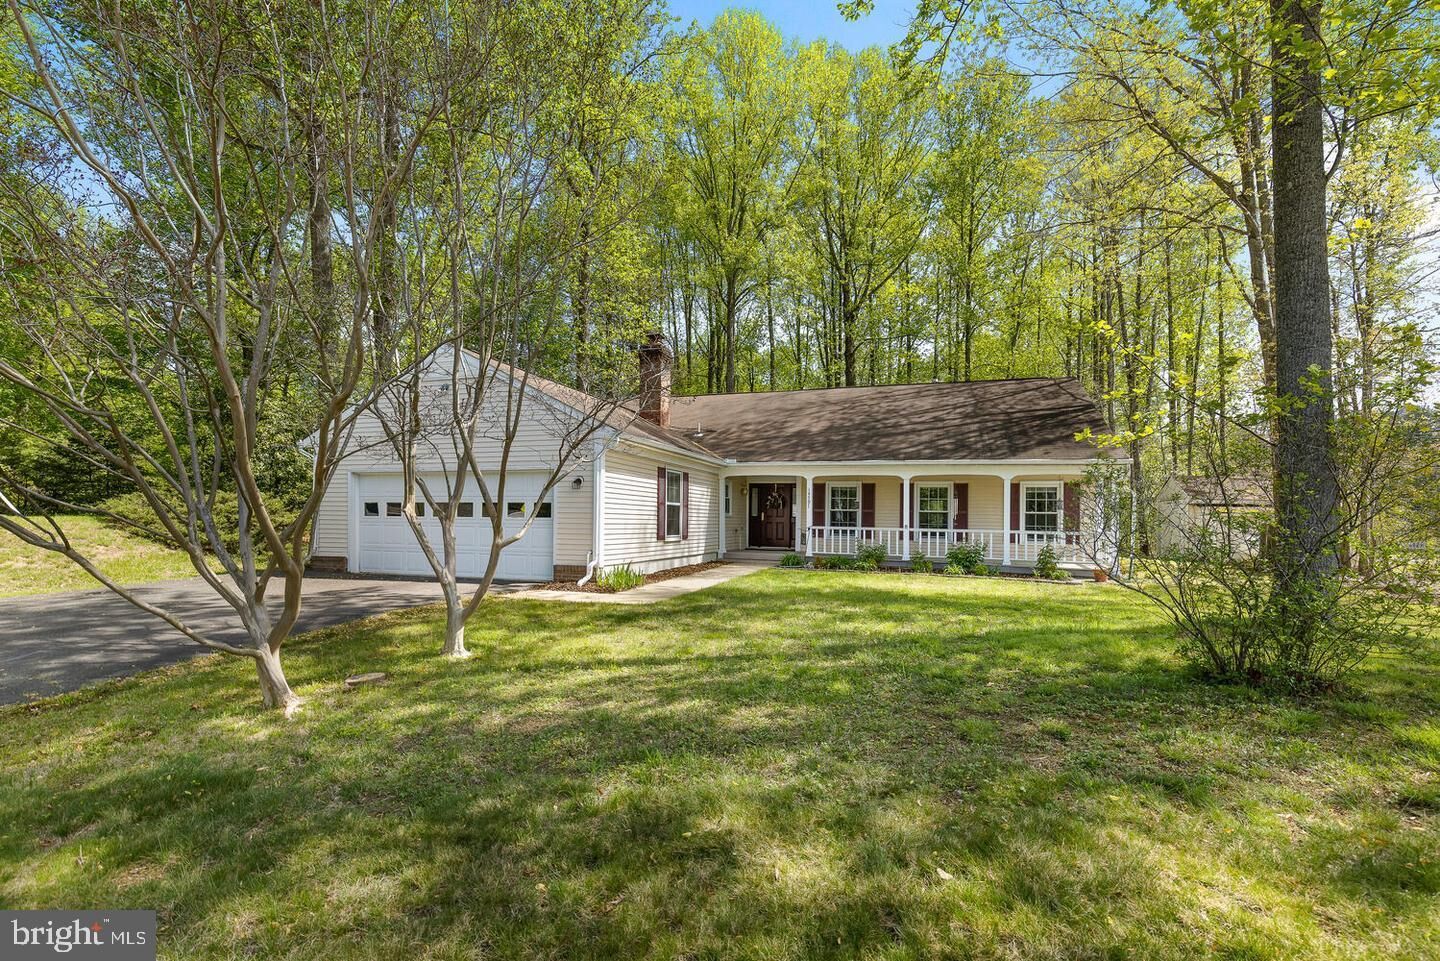
14791 Conway Drive Manassas, VA 20112
Listing Courtesy of: BRIGHT IDX / Listed By: Jennifer Freeman, Coldwell Banker Elite

  14791 Conway Drive Manassas, VA 20112

Coming Soon
$660,000 (USD)
4
BED
4
BATH
2,860
SQFT

Description

Discover the perfect blend of space, comfort, privacy, and modern updates in this beautifully improved home situated on **over an acre in desirable Minnieville Manor—with NO HOA! Offering 4 bedrooms, 3.5 bathrooms, 2 primary suites, and generous living spaces, this home provides exceptional flexibility for today's lifestyle, all while offering the peaceful setting and room to spread out that are increasingly hard to find.At the heart of the home is a BRAND-NEW, COMPLETELY REMODELED KITCHEN, finished just weeks ago! Thoughtfully designed with both style and functionality in mind, this stunning space features all-new cabinetry with soft-close drawers, gorgeous quartz countertops, a custom tile backsplash, luxury tile flooring, recessed lighting, additional pantry storage, counter seating, a stainless steel vent hood, and all-new stainless steel appliances, including the refrigerator, range, and dishwasher. Bright and inviting, the kitchen flows seamlessly into the dining area, creating the perfect setting for everyday living and entertaining.Beautiful hardwood flooring, installed approximately three years ago, extends throughout much of the home, complementing the recently renovated bathrooms and spacious, comfortable living areas. The expanded Primary Suite, completed approximately 2½ years ago, is truly a private retreat. Enjoy vaulted ceilings, skylights, peaceful wooded views, generous closet space including walk-in closets, and a versatile bonus room ideal for a home office, fitness room, dressing room, or private sitting area. The beautifully renovated, spa-inspired ensuite bath completes this exceptional space.One of this home's most desirable features is the **TWO PRIMARY SUITES**, offering outstanding flexibility for multigenerational living, extended family, overnight guests, or anyone who appreciates having additional private space.The extensive list of improvements provides added peace of mind, with many major updates already completed, including:- Brand-new, fully remodeled kitchen (2026)- Roof approximately 4 years old- Tankless water heater installed last year- A/C compressor replaced last year- Well pressure tank approximately 2 years old- Hardwood flooring approximately 3 years old- Expanded Primary Suite and renovated ensuite bath approximately 2½ years ago- Washer and dryer approximately 3 years old- Recent septic treatment- Built-in brick outdoor kitchen 2½ years agoStep outside and discover even more to love! The spacious deck and built-in brick outdoor kitchen, both approximately two years old, create an inviting outdoor entertaining area. A recently completed front porch adds to the home's welcoming appeal, while multiple storage sheds provide additional functionality. With more than an acre of land surrounded by natural beauty and wooded views, there is plenty of room for gardening, outdoor activities, entertaining, pets, or simply relaxing and enjoying the privacy of your own space.Why settle for a home that needs updating when so much has already been done? This property offers the best of both worlds: the space, character, and privacy of an established home paired with the modern improvements and features today's buyers are looking for. A brand-new kitchen, beautifully renovated bathrooms, two primary suites, major system updates, exceptional outdoor living, over an acre of land, and NO HOA make this a truly special opportunity in Minnieville Manor!

MLS #:
VAPW2133834
Taxes
$6,660(2026)
Lot Size
1.06 acres
Type
Single-Family Home
Year Built
1983
Style
Traditional, Ranch/Rambler
School District
Prince William County Public Schools
County
Prince William County

Listed By

Jennifer Freeman, Coldwell Banker Elite
Source
BRIGHT IDX
Last checked Nov 12 2026 at 2:40 PM GMT+0000
Bathroom Details
  • Full Bathrooms: 3
  • Half Bathroom: 1
Interior Features
  • Dining Area
  • Dishwasher
  • Disposal
  • Dryer
  • Washer
  • Refrigerator
  • Water Heater
  • Combination Kitchen/Dining
  • Kitchen - Eat-In
  • Entry Level Bedroom
  • Oven/Range - Gas
  • Breakfast Area
  • Family Room Off Kitchen
  • Kitchen - Gourmet
  • Upgraded Countertops
  • Kitchen - Island
  • Floor Plan - Open
  • Oven - Self Cleaning
  • Stainless Steel Appliances
  • Pantry
  • Walk-In Closet(s)
  • Primary Bath(s)
  • Bathroom - Tub Shower
  • Bathroom - Walk-In Shower
Subdivision
  • Minnieville Manor
Lot Information
  • No Thru Street
  • Backs to Trees
  • Level
  • Sideyard(s)
  • Adjoins - Open Space
Property Features
  • Above Grade
  • Below Grade
  • Fireplace: Gas/Propane
  • Foundation: Concrete Perimeter
Heating and Cooling
  • Heat Pump(s)
  • Central A/C
Flooring
  • Hardwood
  • Ceramic Tile
Exterior Features
  • Vinyl Siding
  • Metal Siding
Utility Information
  • Sewer: On Site Septic
  • Fuel: Electric
School Information
  • Elementary School: Kyle R Wilson
  • Middle School: Benton
  • High School: Charles J. Colgan Senior
Parking
  • Asphalt Driveway
Stories
  • 1
Living Area
  • 2,860 sqft
Location
   
Calculate drive times to this property
 
Powered by INRIX® Drive Time

Powered by Walk Score®

Estimated Monthly Mortgage Payment

*Based on Fixed Interest Rate withe a 30 year term, principal and interest only

Listing price
Down payment
%
Interest rate
%
Mortgage calculator estimates are provided by Coldwell Banker Real Estate LLC and are intended for information use only. Your payments may be higher or lower and all loans are subject to credit approval.
Disclaimer: Copyright 2026 Bright MLS IDX. All rights reserved. This information is deemed reliable, but not guaranteed. The information being provided is for consumers’ personal, non-commercial use and may not be used for any purpose other than to identify prospective properties consumers may be interested in purchasing. Data last updated 11/12/26 06:40
